Blog
How Turnkey Laboratory Design and Build Solutions Reduce Project Complexity

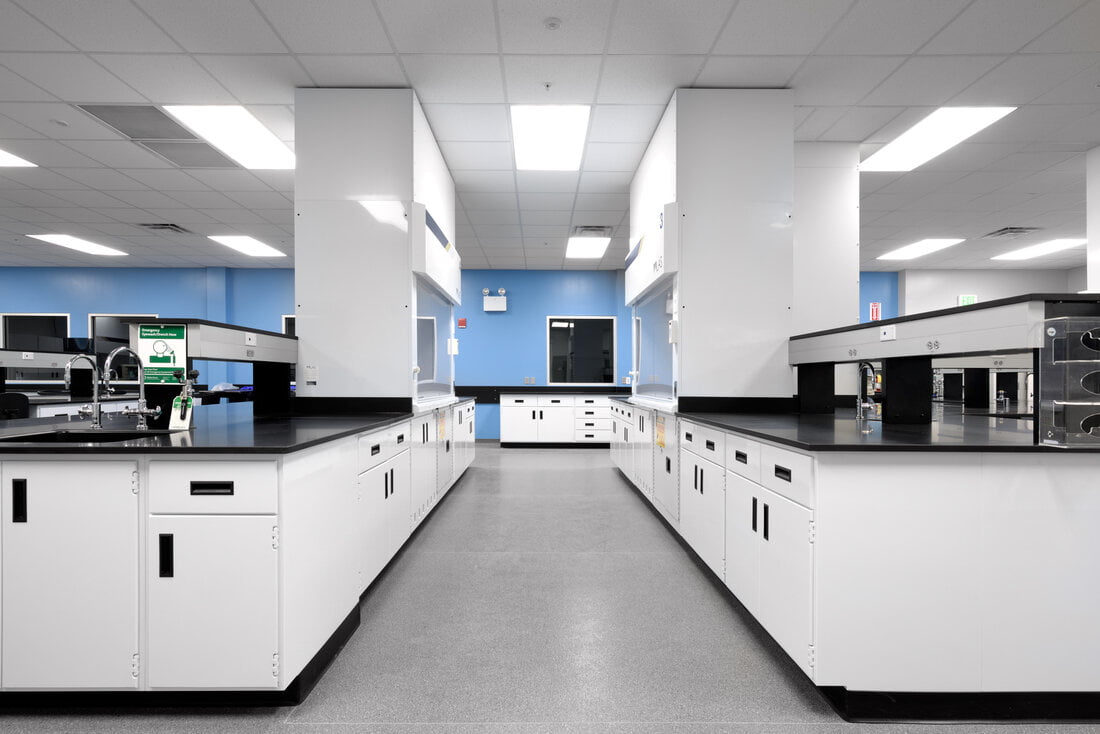
Designing and building a laboratory is far more complex than creating a conventional commercial interior. Laboratories require careful planning of workflows, utilities, safety systems, specialized furniture, HVAC, electrical services, plumbing, and technical infrastructure.
Managing all these requirements through multiple contractors can result in coordination challenges, delays, budget overruns, and inconsistent execution. This is where turnkey laboratory design and build solutions offer a more efficient approach.
A turnkey laboratory partner can manage the project from initial planning and design through construction, laboratory interiors, MEP services, furniture installation, and final handover—providing the client with a single point of responsibility.
What Are Turnkey Laboratory Design and Build Solutions?
Turnkey laboratory design and build solutions combine the design, planning, construction, interior fit-out, services, laboratory furniture, and project execution under one integrated approach.
Instead of appointing separate agencies for architectural design, interiors, civil works, MEP services, laboratory furniture, and installation, a turnkey provider coordinates these activities as part of one project.
This integrated approach helps create better coordination between different disciplines and reduces the complexity involved in managing a laboratory project.
Why Laboratory Projects Are Complex
A laboratory needs to support specialized activities while maintaining safety, efficiency, hygiene, and regulatory requirements.
Depending on the type of facility, the project may involve:
- Laboratory space planning
- Workflow and process planning
- Civil and interior works
- HVAC and ventilation systems
- Electrical and lighting systems
- Plumbing and drainage
- Laboratory gases and utility services
- Laboratory furniture and workstations
- Storage systems
- Cleanroom requirements
- Safety systems
- Specialized laboratory equipment coordination
- Testing and commissioning
When these activities are handled independently, coordination between contractors becomes a major responsibility for the client.
1. One Point of Responsibility
One of the biggest advantages of a turnkey laboratory project is having a single point of responsibility.
Instead of communicating separately with multiple contractors, the client can coordinate with one project partner who manages the different stages of execution.
This simplifies communication, decision-making, scheduling, and issue resolution.
2. Better Coordination Between Design and Execution
Laboratory design decisions directly affect construction and services.
For example, the location of laboratory benches, equipment, sinks, gas outlets, electrical points, HVAC requirements, and drainage must be considered together.
With an integrated laboratory design and build approach, these requirements can be coordinated during the planning stage rather than being addressed after construction has started.
This helps reduce design changes and avoid unnecessary rework.
3. Improved Laboratory Workflow
An effective laboratory begins with proper planning.
A turnkey laboratory design team can study how people, samples, materials, equipment, and waste move through the facility.
The layout can then be developed around the specific workflow requirements of the laboratory.
Good planning can help create:
- Efficient movement between workstations
- Better equipment placement
- Appropriate storage locations
- Improved accessibility
- Separation of incompatible activities
- Safer working conditions
- Better utilization of available space
The result is a laboratory that supports productivity as well as safety.
4. Integrated MEP and Utility Planning
MEP systems are an important part of laboratory construction.
Laboratories can require specialized electrical loads, HVAC systems, ventilation, plumbing, drainage, laboratory gases, compressed air, vacuum, and other utilities.
These services need to be coordinated with the laboratory layout and furniture.
A turnkey provider can integrate MEP planning with the overall laboratory design, helping reduce clashes between services and interior elements.
5. Better Control Over Project Schedule
Managing several independent contractors can make project scheduling difficult.
A delay in one activity can affect several subsequent activities. For example, delays in civil works may affect MEP installation, which can then delay laboratory furniture installation and final commissioning.
With turnkey execution, activities can be planned under one coordinated project schedule.
This makes it easier to identify dependencies, monitor progress, and coordinate different stages of the project.
6. Greater Budget Transparency
Laboratory projects involve multiple cost components, including civil work, interiors, MEP services, laboratory furniture, utilities, and installation.
A turnkey approach can provide a more integrated view of project costs.
Early coordination can also help identify potential changes before construction begins, reducing the possibility of unexpected expenses caused by design conflicts or rework.
7. Customized Laboratory Interior Design
Every laboratory has different functional requirements.
A pharmaceutical laboratory, R&D facility, CRO laboratory, testing laboratory, educational laboratory, or healthcare facility may require different layouts, materials, utilities, and safety considerations.
Turnkey laboratory interior design can be customized according to:
- Type of laboratory
- Number of users
- Equipment requirements
- Workflow
- Available space
- Storage requirements
- Utility requirements
- Safety considerations
- Future expansion plans
This allows the laboratory environment to be designed around the actual needs of the organization.
8. Integrated Laboratory Furniture
Laboratory furniture is not simply an interior element. It needs to work together with equipment, utilities, workflow, and safety requirements.
Depending on the application, a laboratory may require:
- Laboratory workbenches
- Island benches
- Wall benches
- Mobile workstations
- Storage cabinets
- Chemical storage cabinets
- Sink units
- Instrument tables
- Laboratory seating
- Specialized laboratory furniture
When furniture is planned together with the overall laboratory design, utility points and equipment locations can be coordinated more effectively.
9. Reduced Risk of Rework
Rework can increase both project cost and completion time.
For example, if electrical points, drainage connections, gas outlets, or HVAC requirements are not considered during the initial design, modifications may be required after interiors or furniture have already been installed.
An integrated design and build process allows these requirements to be considered earlier.
This can reduce coordination errors and minimize avoidable rework.
10. Easier Project Management
A laboratory project involves many interconnected activities. Managing all of them independently can require considerable time and technical coordination from the client.
A turnkey partner can coordinate:
Design → Planning → Civil Works → MEP → Laboratory Interiors → Furniture → Installation → Testing → Handover
This provides a more streamlined project management experience.
What Does a Turnkey Laboratory Project Typically Include?
Depending on the project scope, turnkey laboratory solutions can include:
- Requirement analysis and consultation
- Laboratory space planning
- Concept and detailed design
- Interior design and execution
- Civil and architectural works
- HVAC and ventilation
- Electrical services
- Plumbing and drainage
- Laboratory utility services
- Laboratory furniture
- Equipment coordination
- Installation and integration
- Testing and commissioning
- Final inspection and handover
The exact scope can be customized according to the laboratory’s technical and operational requirements.
Choosing the Right Laboratory Design and Build Partner
The success of a turnkey laboratory project depends heavily on the experience and coordination capabilities of the project partner.
Before selecting a laboratory design and build company, organizations should consider:
- Experience with similar laboratory projects
- Understanding of laboratory workflows
- Technical design capabilities
- MEP coordination experience
- Laboratory furniture expertise
- Project management capabilities
- Quality of materials and workmanship
- Ability to manage multiple project disciplines
- Experience with pharmaceutical, CRO, R&D, testing, or healthcare environments
- After-sales and maintenance support
A capable partner should be able to understand the technical requirements of the laboratory and translate them into a practical, efficient, and well-coordinated facility.
Conclusion
A laboratory is a highly specialized environment where design, construction, interiors, utilities, equipment, and workflow must work together.
Turnkey laboratory design and build solutions simplify this process by bringing multiple project requirements under one coordinated execution model. From laboratory planning and interior design to MEP services, furniture, installation, and handover, an integrated approach can improve coordination, reduce project complexity, and create a more efficient laboratory environment.
For organizations planning a new laboratory, expansion, renovation, or facility upgrade, choosing an experienced laboratory design and build partner can help transform a complex project into a more structured and manageable process.
Build Better Laboratories with CRL Interior
CRL Interior provides integrated interior and turnkey solutions for specialized environments, helping organizations create functional, efficient, and professionally planned laboratory spaces.
From laboratory planning and interior design to MEP coordination, laboratory furniture, execution, and project completion, an integrated approach can help deliver laboratory facilities that are designed around your operational requirements.
Looking to plan a new laboratory or upgrade an existing facility? Contact CRL Interior to discuss your laboratory design and build requirements.