
Blog
Laboratory Renovation: When Should You Redesign Your Lab?

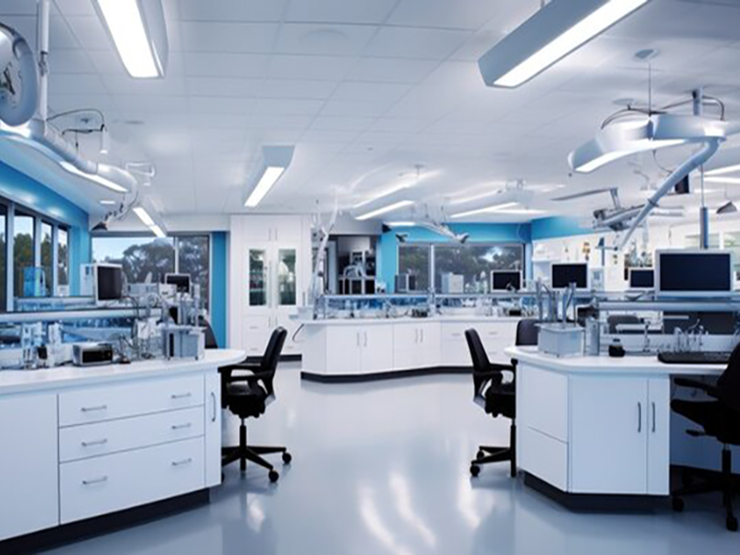
A laboratory is more than a workspace—it is an environment where safety, precision, efficiency, and workflow directly affect daily operations. As equipment, processes, regulations, and team requirements change, an existing laboratory may no longer provide the functionality it once did.
That is when laboratory renovation and redesign become important.
But how do you know when your laboratory needs an upgrade? In this guide, we explore the key signs that indicate it may be time to redesign your lab and the benefits of investing in professional laboratory design services.
Why Laboratory Renovation Matters
Laboratories are constantly evolving. New equipment may require additional space, workflows may change, or an organization may expand its testing and research capabilities.
An outdated laboratory can create:
- Inefficient workflows
- Limited workspace
- Storage problems
- Safety concerns
- Poor utilization of available space
- Difficulty accommodating new equipment
- Higher maintenance and operating costs
A well-planned renovation can transform an existing laboratory into a safer, more efficient, and future-ready environment.
7 Signs Your Laboratory Needs Redesign
1. Your Laboratory Has Poor Workflow
A good laboratory layout should allow personnel, samples, equipment, and materials to move efficiently.
If employees frequently have to walk long distances between workstations, cross through other work areas, or move equipment unnecessarily, the existing layout may need reconsideration.
Professional laboratory planning can help organize work zones according to the actual workflow.
2. You Are Adding New Equipment
Modern laboratories often require advanced analytical and testing equipment. New instruments can have specific requirements for:
- Floor space
- Electrical connections
- Plumbing
- Ventilation
- HVAC
- Temperature and humidity control
- Specialized work surfaces
Simply placing new equipment into an existing layout may not be the best solution. A redesign can ensure that the laboratory infrastructure supports both current and future equipment.
3. Storage Space Is No Longer Sufficient
Insufficient storage can quickly lead to clutter and inefficient use of valuable laboratory space.
If chemicals, samples, glassware, consumables, or equipment are being stored wherever space is available, it may be time to rethink the laboratory layout.
A renovation can incorporate dedicated storage solutions while keeping frequently used materials accessible.
4. Safety Requirements Have Changed
Laboratory safety should be considered throughout the design process.
Depending on the type of laboratory, renovation planning may need to address areas such as:
- Emergency access
- Chemical storage
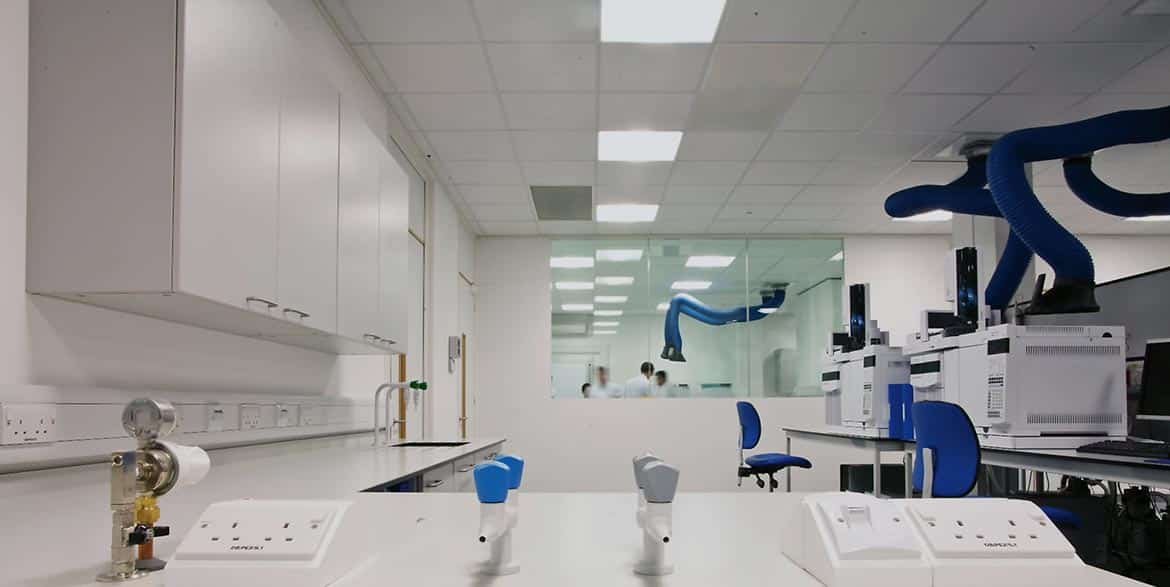
- Fume extraction
- Ventilation
- Eyewash and emergency shower locations
- Electrical safety
- Fire safety
- Waste handling
- Personnel movement
A laboratory redesign provides an opportunity to identify potential risks and improve the overall working environment.
5. Your Laboratory Has Outgrown Its Original Purpose
A laboratory designed for a small team may not work effectively after significant expansion.
As staff numbers increase and testing or research activities grow, the original layout can become restrictive.
Renovation can help create clearly defined zones for different activities while making better use of the available floor area.
6. Maintenance Costs Are Increasing
Older laboratory infrastructure may require frequent repairs and replacement.
Damaged worktops, outdated services, inefficient ventilation systems, aging furniture, and difficult-to-maintain finishes can increase long-term operating costs.
Instead of continuously modifying an outdated laboratory, a comprehensive redesign may provide a more practical long-term solution.
7. Your Laboratory Needs to Be More Flexible
Laboratory requirements can change quickly.
A modern lab should ideally accommodate changes in:
- Equipment
- Staff requirements
- Research activities
- Testing processes
- Storage needs
- Technology
- Future expansion
Flexible laboratory furniture, modular planning, and well-organized service systems can make future modifications easier.
What Does a Laboratory Renovation Include?
Laboratory renovation is not simply about changing furniture or repainting walls. Depending on the project, it can involve several interconnected elements.
Laboratory Space Planning
The first step is understanding how the laboratory is currently used and how it needs to function in the future.
This can include workflow analysis, zoning, workstation planning, equipment positioning, circulation, and storage.
Laboratory Furniture
Modern laboratory furniture can be designed around the activities performed in each area.
Depending on the application, this may include:
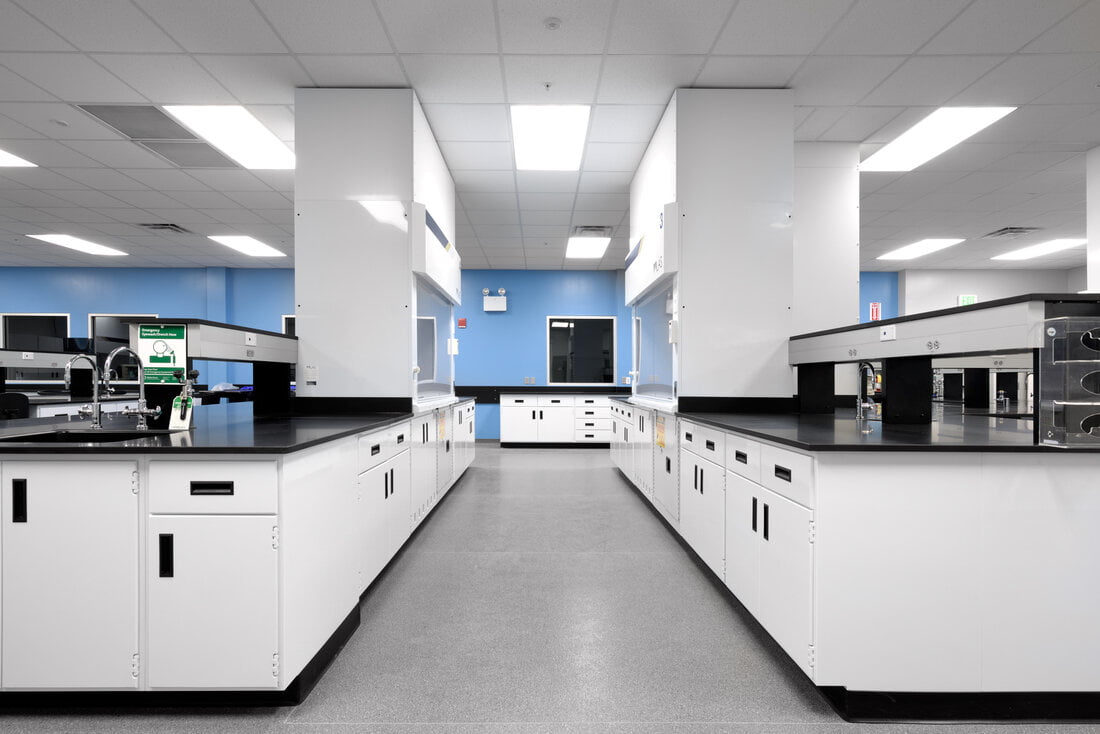
- Laboratory workbenches
- Island benches
- Wall benches
- Storage cabinets
- Sink units
- Mobile workstations
- Specialized laboratory furniture
HVAC and Ventilation
Environmental conditions can be critical for laboratory operations.
Renovation planning may consider ventilation, temperature, humidity, air movement, and specialized exhaust requirements based on the laboratory’s activities.
Electrical and Utility Services
New equipment may require additional electrical capacity or dedicated connections.
A renovation can also address laboratory utility requirements such as water, drainage, gases, compressed air, and other services where applicable.
Safety and Emergency Planning
Safety features should be integrated into the laboratory layout rather than treated as an afterthought.
The exact requirements depend on the laboratory type, processes, materials, applicable codes, and local regulations.
Benefits of Redesigning an Existing Laboratory
A professionally planned renovation can provide several benefits:
Better workflow: Organizing spaces according to actual processes can reduce unnecessary movement.
Improved space utilization: Existing floor space can be planned more effectively.
Enhanced safety: Potential hazards and access requirements can be addressed during the redesign.
Better equipment integration: New instruments can be incorporated with appropriate infrastructure.
Improved working environment: Ergonomic workstations, lighting, ventilation, and storage can contribute to a more practical workspace.
Future flexibility: Modular and adaptable solutions can make future changes easier.
Renovation or Complete Redesign?
Not every laboratory requires a complete reconstruction.
A targeted renovation may be appropriate when the basic layout works but specific elements—such as furniture, lighting, storage, or services—need improvement.
A complete redesign may be more appropriate when the laboratory has major workflow problems, significant infrastructure limitations, insufficient space, or substantial changes in its operational requirements.
The right approach depends on the laboratory’s current condition, future objectives, budget, and technical requirements.
How to Plan a Successful Laboratory Renovation
Before starting construction, it is important to understand the laboratory’s existing and future requirements.
A typical planning process can include:
- Assess the existing laboratory
- Understand current workflows
- Identify operational and safety issues
- Document equipment and utility requirements
- Determine future capacity requirements
- Develop space planning and layout concepts
- Coordinate furniture, HVAC, electrical, plumbing, and other services
- Review applicable standards and project requirements
- Finalize drawings, specifications, and execution plans
- Implement and commission the renovated laboratory
Working with experienced laboratory design professionals can help coordinate these elements before construction begins.
Build a Laboratory Designed for the Future
A laboratory renovation is an opportunity to do more than update an old space. It can be a chance to rethink how people, equipment, samples, materials, and information move through the laboratory.
If your current laboratory is becoming difficult to operate, lacks sufficient storage or workspace, cannot easily accommodate new equipment, or no longer supports your organization’s goals, it may be time to consider a redesign.
Conclusion
Laboratory renovation should be driven by function, safety, workflow, and future requirements—not simply by the age of the laboratory.
With thoughtful planning and professional laboratory design, an existing facility can be transformed into a more efficient, organized, flexible, and future-ready workspace.
Looking to renovate or redesign your laboratory? A professional laboratory design team can assess your existing space, understand your operational requirements, and develop a practical design strategy tailored to your facility.