
Blog
Laboratory Turnkey Solutions: From Design to Complete Project Execution

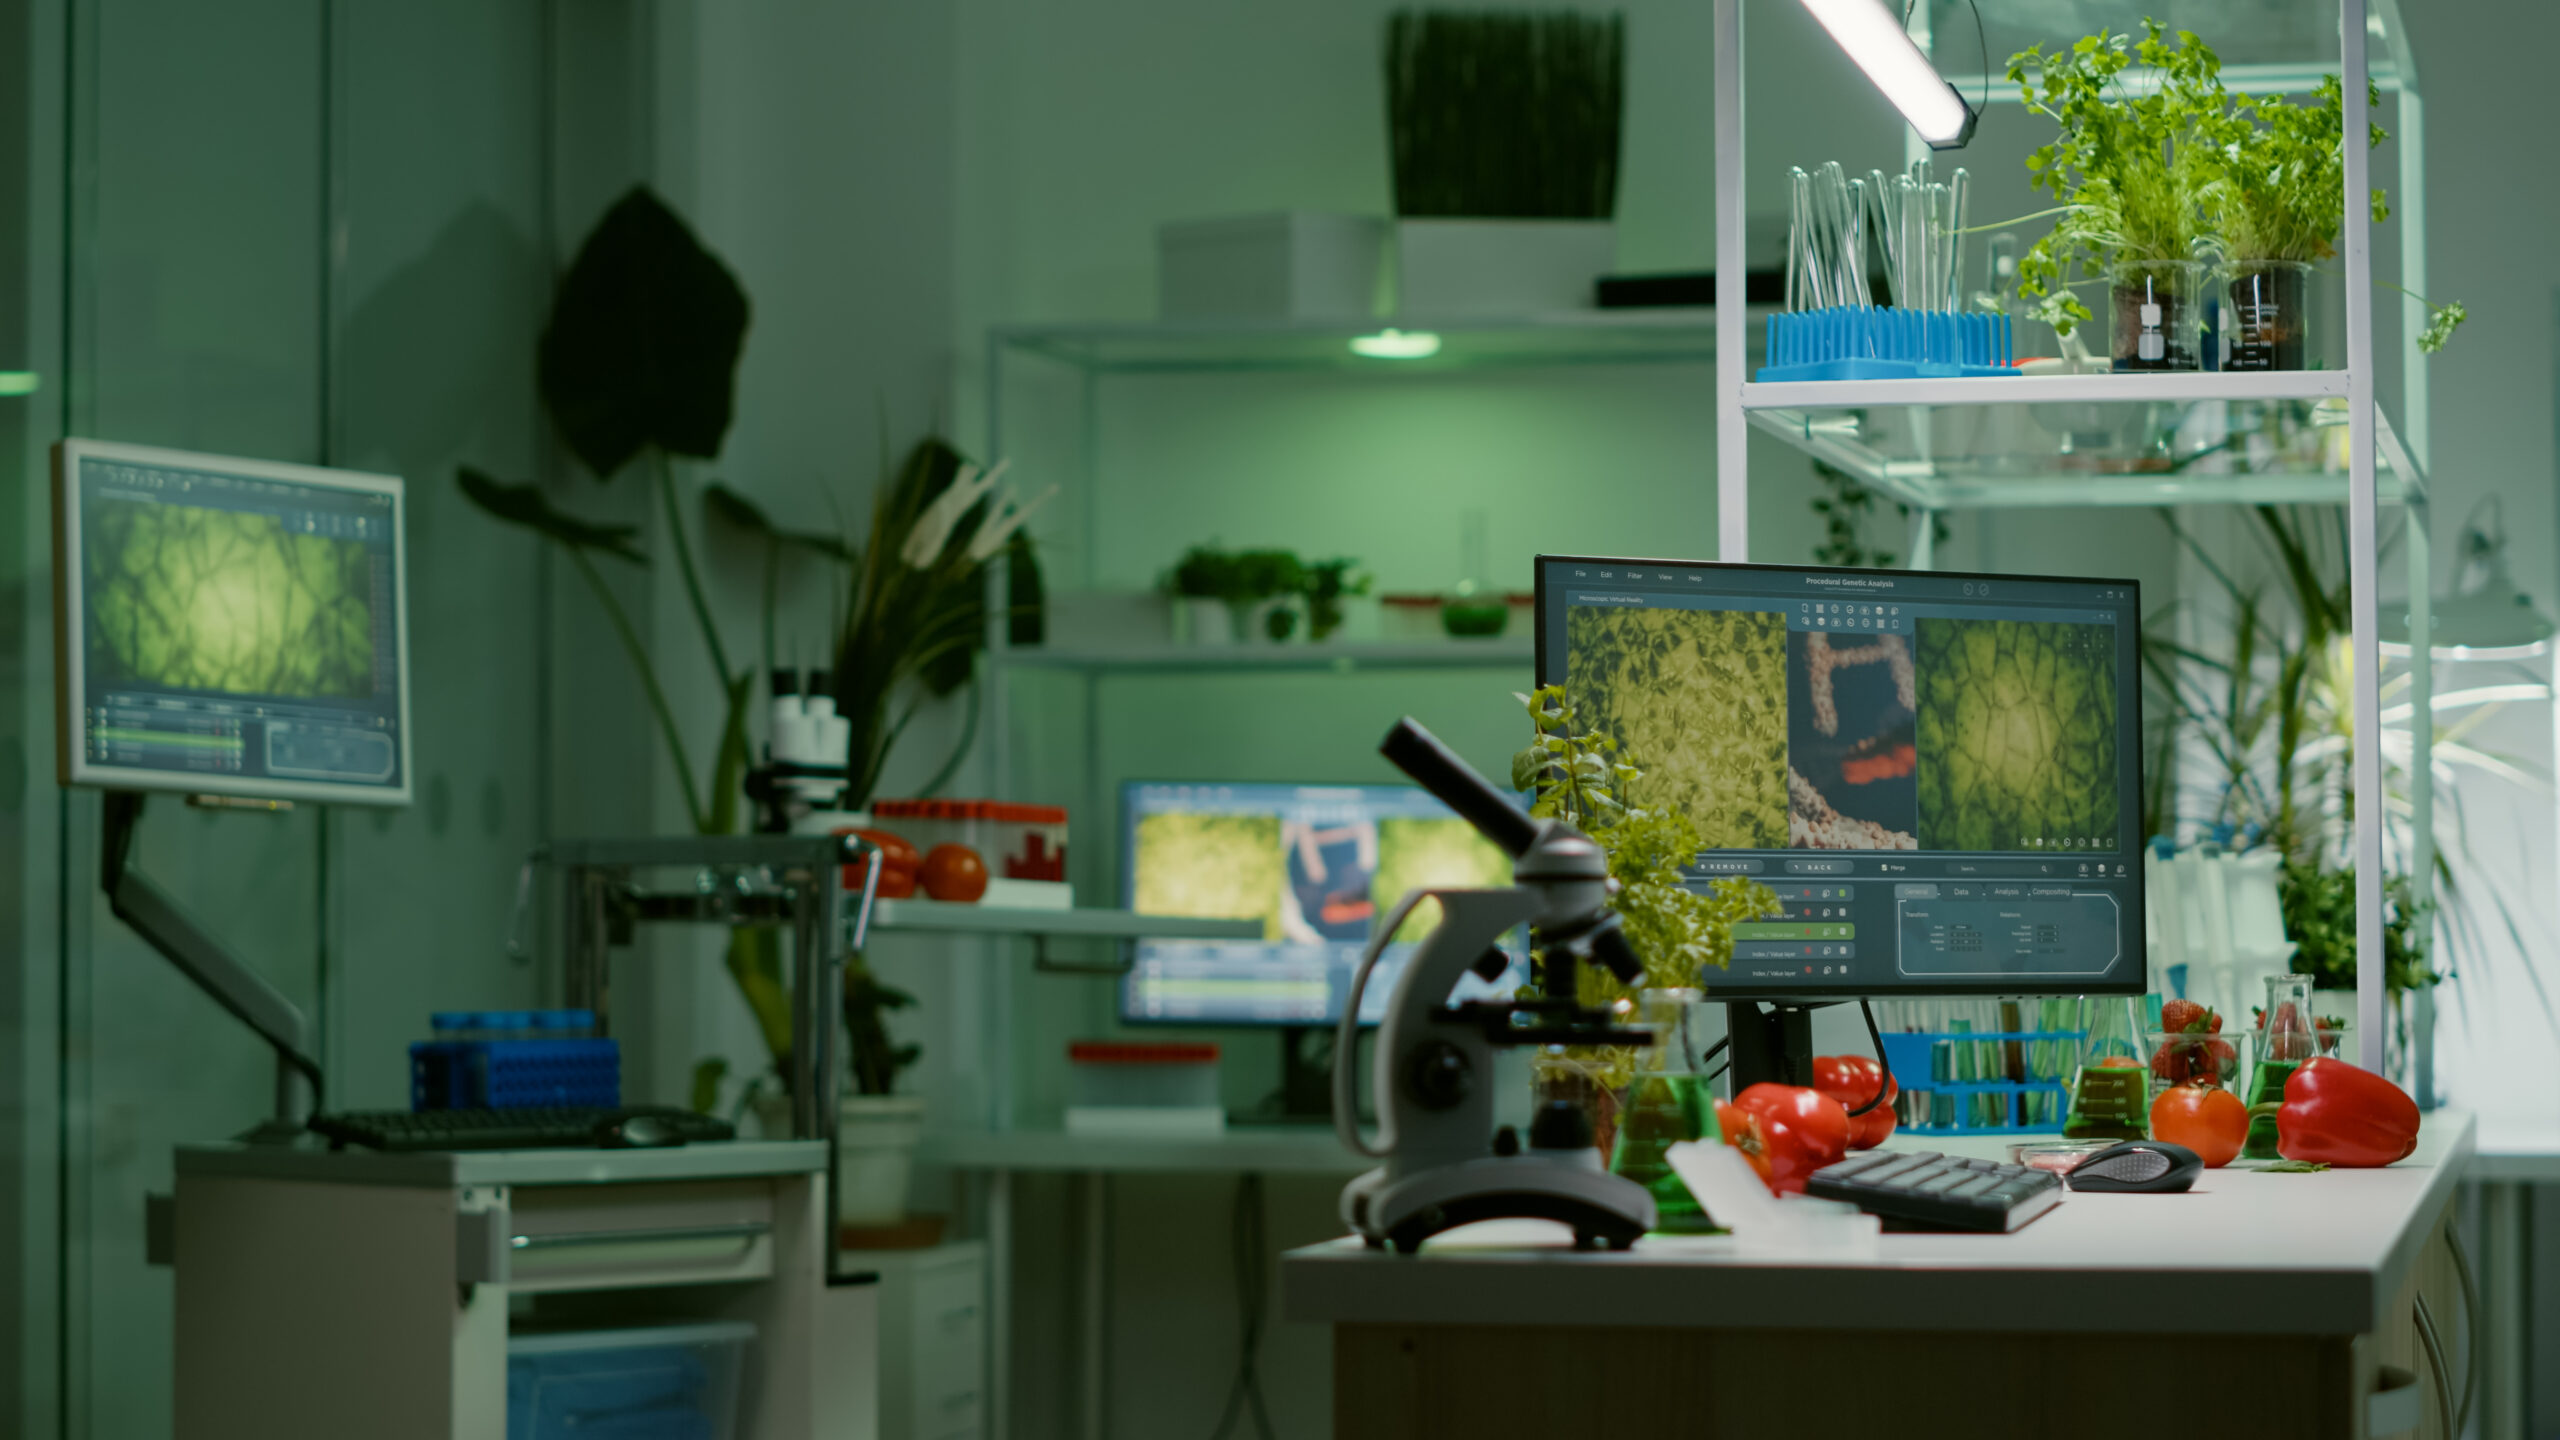
Designing and building a modern laboratory requires much more than creating an attractive workspace. Laboratories must support precise workflows, employee safety, regulatory requirements, specialized equipment, utilities, ventilation, and efficient use of space.
This is where laboratory turnkey solutions provide a major advantage. A turnkey laboratory partner can manage the project from initial planning and design through execution, installation, testing, and final handover.
For pharmaceutical companies, research and development organizations, healthcare facilities, testing laboratories, educational institutions, and industrial laboratories, an integrated approach can simplify project management while maintaining quality and functionality.
What Are Laboratory Turnkey Solutions?
Laboratory turnkey solutions involve managing the complete laboratory project through a single integrated service provider.
Instead of coordinating separate agencies for interior design, laboratory furniture, electrical systems, HVAC, plumbing, civil work, cleanroom requirements, and other services, a turnkey provider coordinates these activities as part of one project.
A typical turnkey laboratory project can include:
- Laboratory space planning
- Laboratory interior design
- Architectural and engineering design
- Civil and partition works
- Laboratory furniture
- Modular laboratory workstations
- Electrical and lighting systems
- Plumbing and laboratory utilities
- HVAC and ventilation systems
- Cleanroom solutions
- Specialized laboratory equipment coordination
- Safety systems
- MEP services
- Installation and commissioning
- Testing and final handover
This integrated approach helps create a laboratory where different systems work together efficiently.
Why Choose a Turnkey Laboratory Solution?
1. Single Point of Project Coordination
Managing multiple contractors can make laboratory projects complicated. A turnkey solution provides a single point of coordination for different project activities.
The turnkey contractor can coordinate design, procurement, execution, installation, and other project requirements according to the agreed scope.
2. Better Laboratory Space Planning
Laboratory layouts need to consider workflow, personnel movement, equipment placement, storage, utilities, safety, and future expansion.
Professional laboratory designers can develop layouts based on the specific requirements of the laboratory.
For example, a pharmaceutical QC laboratory may require different zones for sample handling, analytical testing, instrumentation, storage, and support activities.
Effective space planning can help reduce unnecessary movement and improve workflow efficiency.
3. Integrated MEP Services
Laboratories often have significantly different MEP requirements compared with conventional commercial interiors.
Depending on the application, laboratory projects may require:
- Specialized electrical systems
- Plumbing networks
- Compressed air
- Vacuum systems
- Gas pipelines
- Exhaust systems
- HVAC systems
- Fresh-air systems
- Fume extraction
- Drainage systems
A turnkey approach allows these services to be considered during the design stage instead of being added later.
4. Laboratory Furniture and Workstations
Laboratory furniture plays an important role in functionality and durability.
Depending on the laboratory application, furniture may include:
- Laboratory workbenches
- Island benches
- Wall benches
- Instrumentation tables
- Sink units
- Storage cabinets
- Reagent cabinets
- Mobile workstations
- Laboratory stools
- Specialized laboratory furniture
The furniture layout should be coordinated with electrical points, plumbing, gases, equipment, and user movement.
5. HVAC and Ventilation Integration
Temperature, humidity, air movement, pressure relationships, and ventilation requirements can be critical for laboratory environments.
Different laboratory applications may require different HVAC strategies.
For laboratories involving chemicals, fumes, biological materials, or sensitive equipment, ventilation and air-management requirements should be considered carefully during the design and engineering stages.
Integrating HVAC planning with the laboratory layout helps avoid conflicts between furniture, equipment, ducting, ceiling services, and other building systems.
Laboratory Turnkey Solutions for Different Industries
A turnkey laboratory solution can be customized according to the type of facility.
Pharmaceutical Laboratories
Pharmaceutical laboratories may include:
- Quality Control laboratories
- Quality Assurance facilities
- Analytical laboratories
- R&D laboratories
- Formulation laboratories
- Stability testing areas
- Microbiology laboratories
- Instrumentation laboratories
These environments require careful planning of workflows, utilities, equipment, storage, safety, and applicable regulatory requirements.
Research & Development Laboratories
R&D laboratories often need flexible layouts because research activities and equipment requirements can change over time.
Turnkey laboratory design can incorporate modular furniture, flexible utilities, equipment zones, storage, and provisions for future modifications.
Healthcare and Diagnostic Laboratories
Healthcare and diagnostic laboratories require layouts that support efficient sample movement, testing workflows, staff movement, hygiene, safety, and appropriate segregation of activities.
Industrial and Testing Laboratories
Industrial laboratories may require specialized testing areas, heavy-duty workstations, equipment foundations, utility connections, storage, and customized furniture.
Cleanroom and Controlled Environments
Certain pharmaceutical, biotechnology, electronics, and research applications require controlled environments.
Turnkey solutions can integrate cleanroom partitions, HVAC, air handling, controlled access, lighting, flooring, ceilings, and other requirements into the overall project.
Key Stages of a Laboratory Turnkey Project
A professionally managed turnkey project generally follows a structured process.
Stage 1: Requirement Analysis
The project begins with understanding the client’s requirements, laboratory processes, equipment, workforce, available space, and future needs.
Stage 2: Laboratory Planning and Design
The design team develops space plans, zoning, workflow layouts, furniture arrangements, and service requirements.
Stage 3: Engineering and Coordination
Architectural, electrical, HVAC, plumbing, and other engineering requirements are coordinated with the laboratory layout.
Stage 4: Procurement
Laboratory furniture, construction materials, MEP components, fixtures, and other required materials are procured according to the approved specifications.
Stage 5: Project Execution
Civil, interior, MEP, laboratory furniture, HVAC, cleanroom, and other works are executed according to the project schedule.
Stage 6: Installation and Integration
Laboratory furniture, utilities, equipment connections, ventilation systems, and other components are installed and coordinated.
Stage 7: Testing and Handover
The completed systems are inspected and tested as applicable before the laboratory is handed over to the client.
Benefits of Working With an Experienced Laboratory Turnkey Partner
Choosing an experienced turnkey laboratory contractor can simplify the coordination of multiple project requirements.
Key benefits include:
- Integrated project management
- Better coordination between different services
- Customized laboratory layouts
- Streamlined procurement
- Improved workflow planning
- Reduced coordination between multiple vendors
- Better control over project execution
- One point of communication
- Scalable solutions for future expansion
The exact benefits depend on the project’s scope, specifications, and execution strategy.
How to Select a Laboratory Turnkey Contractor
Before selecting a laboratory turnkey partner, organizations should evaluate factors such as:
Relevant experience: Review previous laboratory projects and experience in similar industries.
Technical capability: Check whether the company can coordinate laboratory interiors, furniture, HVAC, MEP, cleanrooms, and other project requirements.
Project portfolio: Review completed projects and the types of laboratories delivered.
Design capability: Evaluate the company’s ability to develop functional laboratory layouts based on workflows and equipment requirements.
Execution capability: Understand how the contractor manages procurement, site execution, quality control, and project timelines.
After-sales support: Consider the availability of maintenance, modifications, and future expansion support.
Why Laboratory Design Should Be Planned as a Complete System
A laboratory is not simply an interior space with workbenches and equipment. It is an integrated environment where architecture, furniture, utilities, HVAC, equipment, safety, and workflow must work together.
When these elements are planned independently, coordination issues can occur during execution.
A turnkey approach allows the project team to consider these requirements together from the beginning.
Laboratory Turnkey Solutions by CRL Interior
CRL Interior & Fit Out Pvt Ltd provides integrated interior and turnkey solutions for laboratory and specialized environments.
Our approach combines laboratory space planning, interior design, laboratory furniture, MEP coordination, HVAC requirements, cleanroom solutions, and project execution based on the specific needs of each facility.
From laboratory modifications and renovations to new laboratory projects, our team works to create functional, efficient, and professionally coordinated environments.
Whether you are planning a pharmaceutical laboratory, QC laboratory, R&D facility, research laboratory, healthcare laboratory, testing facility, or cleanroom environment, a well-planned turnkey approach can simplify the entire project journey.
Conclusion
Laboratory turnkey solutions provide an integrated approach to designing and executing modern laboratory environments. By bringing design, engineering, furniture, utilities, HVAC, interiors, and project execution together, organizations can simplify coordination and create laboratories designed around their specific operational requirements.
A successful laboratory project begins with understanding the workflow and ends with a fully coordinated environment ready for operation.