Blog
Corporate Reception Interior Design: Creating a Lasting First Impression

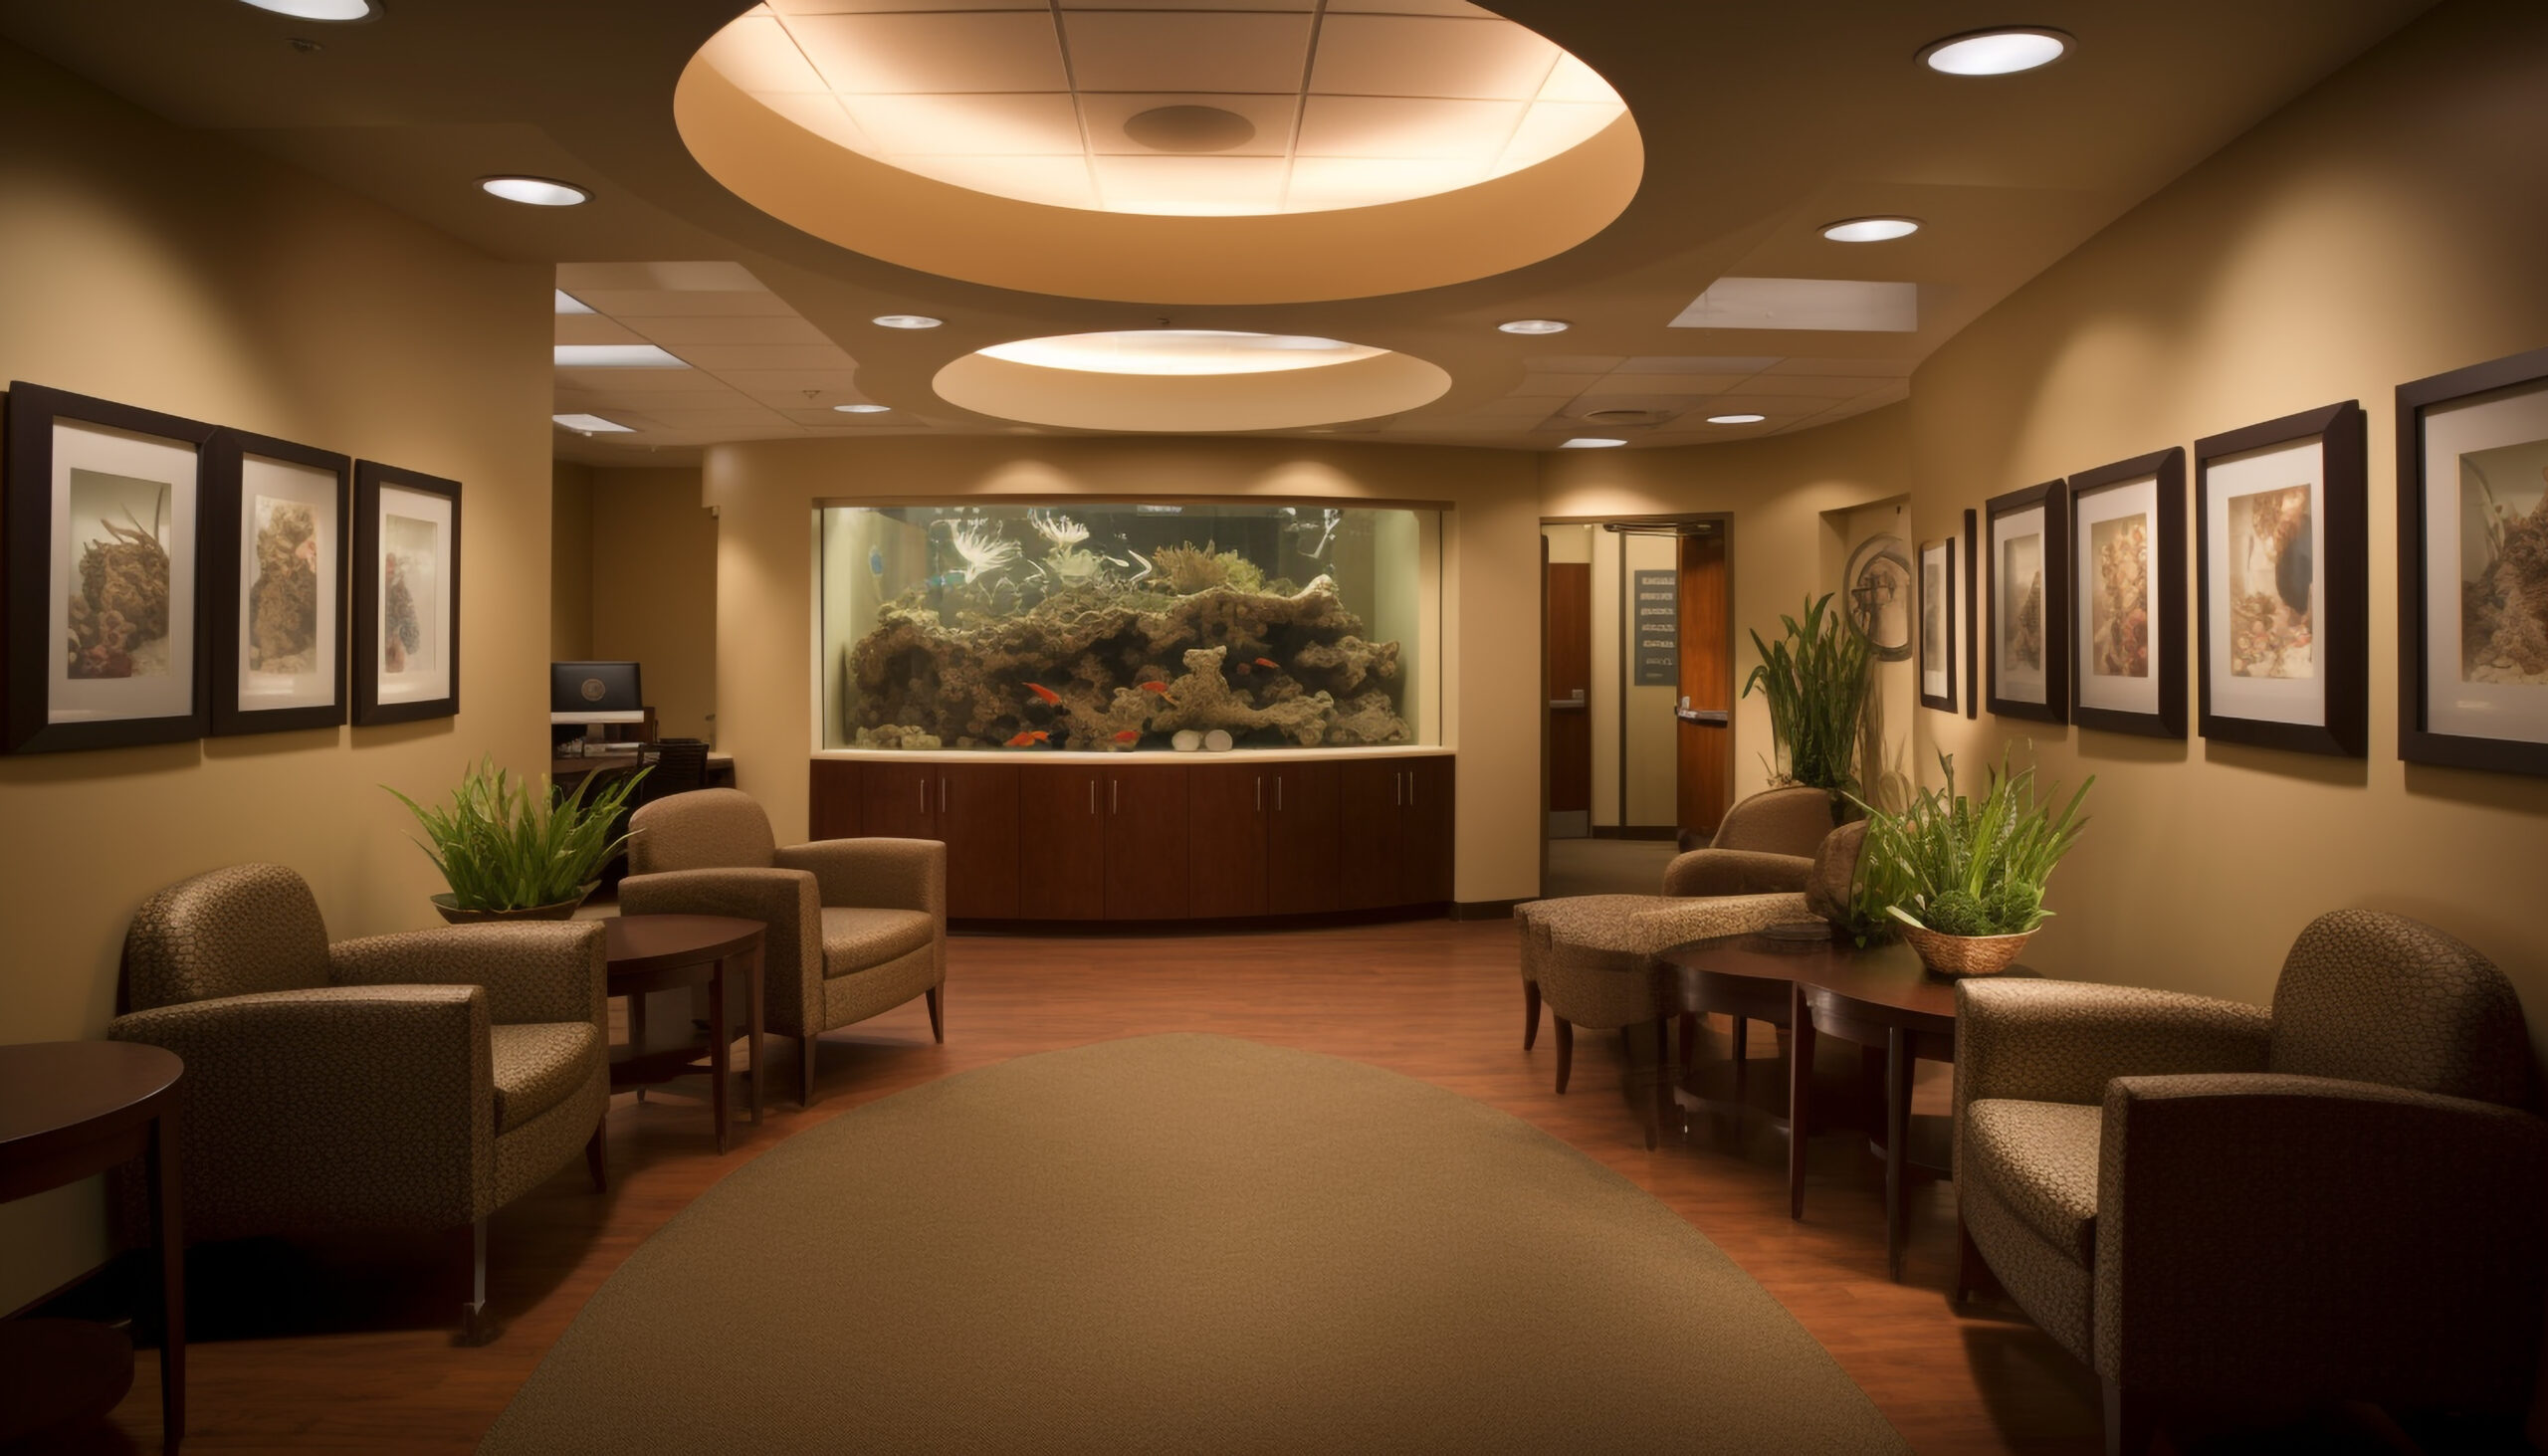
The reception area is the first space visitors experience when they enter a corporate office. It creates the first impression of a company and communicates its professionalism, brand identity, and business values. A thoughtfully designed corporate reception can make clients, business partners, and employees feel welcomed while reflecting the company’s image.
Modern corporate reception interior design goes beyond aesthetics. It combines functionality, comfort, branding, and efficient space planning to create a welcoming and professional environment.
At CRL Interior, we understand the importance of designing reception areas that balance visual appeal with practical functionality, helping businesses create impressive and well-organized workspaces.
Why Corporate Reception Interior Design Matters
A well-designed reception area plays an important role in shaping how visitors perceive a business. From the reception desk to the lighting and seating arrangement, every element contributes to the overall experience.
Key benefits of professional corporate reception design include:
- Creates a strong first impression: A modern and well-organized reception communicates professionalism and credibility.
- Reflects brand identity: Colours, materials, signage, and design elements can represent the company’s values and personality.
- Improves visitor experience: Comfortable seating, clear directions, and an efficient reception desk make visitors feel welcome.
- Enhances workplace functionality: A well-planned reception ensures smooth visitor management and reduces congestion.
- Supports employee productivity: An organized reception helps maintain a professional atmosphere throughout the office.
Essential Elements of Modern Corporate Reception Interior Design
1. Reception Desk Design
The reception desk is the focal point of a corporate reception area. Its design should complement the overall office interiors while providing adequate space for reception staff to perform their daily activities.
Modern reception desks may incorporate premium materials such as wood, stone, glass, and metal finishes. Integrated storage, cable management, and suitable work surfaces help maintain a clean and organized appearance.
The desk should be designed according to the available space, visitor movement, and operational requirements.
2. Brand Identity and Visual Appeal
A corporate reception should reflect the company’s identity through its interior design.
Brand colours, company logos, signage, and feature walls can be incorporated into the reception area to create a consistent visual identity. Carefully selected materials and finishes further enhance the overall appearance.
A well-designed reception helps visitors recognize and remember the brand while establishing a professional atmosphere.
3. Lighting and Ambience
Lighting is an important aspect of corporate reception interior design. A combination of natural and artificial lighting can make the reception area feel brighter, more welcoming, and visually appealing.
Pendant lights, recessed lighting, decorative fixtures, and indirect lighting can highlight the reception desk and architectural features.
Proper lighting also improves visibility and ensures that the reception desk and visitor seating areas are comfortable to use.
4. Comfortable Visitor Seating
Visitor seating should provide comfort while complementing the overall interior design.
Depending on the available space, reception areas can include sofas, lounge chairs, or individual seating arrangements. The layout should allow visitors to sit comfortably without obstructing the movement of employees and other visitors.
The selection of furniture should consider durability, ease of maintenance, and the company’s professional image.
5. Space Planning and Visitor Movement
Effective space planning ensures that the reception area functions smoothly.
The design should provide sufficient space for:
- Reception desk operations
- Visitor waiting areas
- Entry and exit movement
- Access to meeting rooms
- Visitor registration and management
A well-planned reception minimizes congestion and ensures that visitors can navigate the office easily.
Corporate Reception Interior Design Trends
Modern corporate reception spaces are evolving to reflect changing workplace requirements and design preferences.
Some popular design approaches include:
Minimalist Reception Design
Minimalist reception interiors focus on clean lines, simple forms, and uncluttered spaces. Neutral colours and carefully selected materials create a sophisticated and professional appearance.
Premium Material Finishes
Materials such as natural stone, wood finishes, glass, and metal accents can create an elegant reception environment while complementing the company’s brand identity.
Biophilic Design
Indoor plants, natural materials, and greenery can introduce a natural element into corporate reception areas, creating a more inviting atmosphere.
Technology-Integrated Reception
Digital visitor management systems, access control, and digital signage can improve visitor handling and support efficient reception operations.
Flexible Reception Spaces
Modern reception areas may also serve as informal meeting spaces or collaboration zones. Flexible furniture and adaptable layouts help maximize the use of available space.
How to Plan a Corporate Reception Interior Design Project
Planning is essential to achieving a successful corporate reception interior.
Step 1: Understand Business Requirements
Identify the company’s brand identity, visitor volume, operational requirements, and the purpose of the reception area.
Step 2: Develop the Layout
Prepare a layout that accommodates the reception desk, visitor seating, circulation space, and access to other office areas.
Step 3: Select Materials and Finishes
Choose suitable materials, colours, furniture, and finishes that align with the company’s branding and maintenance requirements.
Step 4: Integrate Lighting and Technology
Plan lighting, electrical points, digital signage, and visitor management systems according to the project requirements.
Step 5: Execute the Interior Fit-Out
Coordinate the installation of furniture, finishes, lighting, and other interior elements to deliver a functional and visually appealing reception area.
Choosing the Right Corporate Reception Interior Designer
Selecting an experienced corporate interior design company is important for creating a reception area that meets both aesthetic and operational requirements.
Businesses should consider the following factors when choosing an interior design partner:
- Experience in corporate office interior design projects
- Understanding of space planning and workplace requirements
- Ability to deliver design and execution services
- Quality of materials and workmanship
- Project coordination and timely execution
- Experience in turnkey office interior solutions
Working with a professional interior design and fit-out company helps businesses coordinate different project requirements and achieve a consistent design outcome.
Conclusion
Corporate reception interior design plays a significant role in creating a welcoming and professional workplace. From reception desk design and lighting to branding and visitor seating, every element contributes to the overall experience.
A well-planned reception area can strengthen brand identity, improve visitor comfort, and support efficient office operations.
CRL Interior offers corporate interior design and fit-out solutions tailored to business requirements, helping organizations create modern, functional, and visually appealing office spaces.