Blog
How to Choose the Right Laboratory Design and Build Company in India

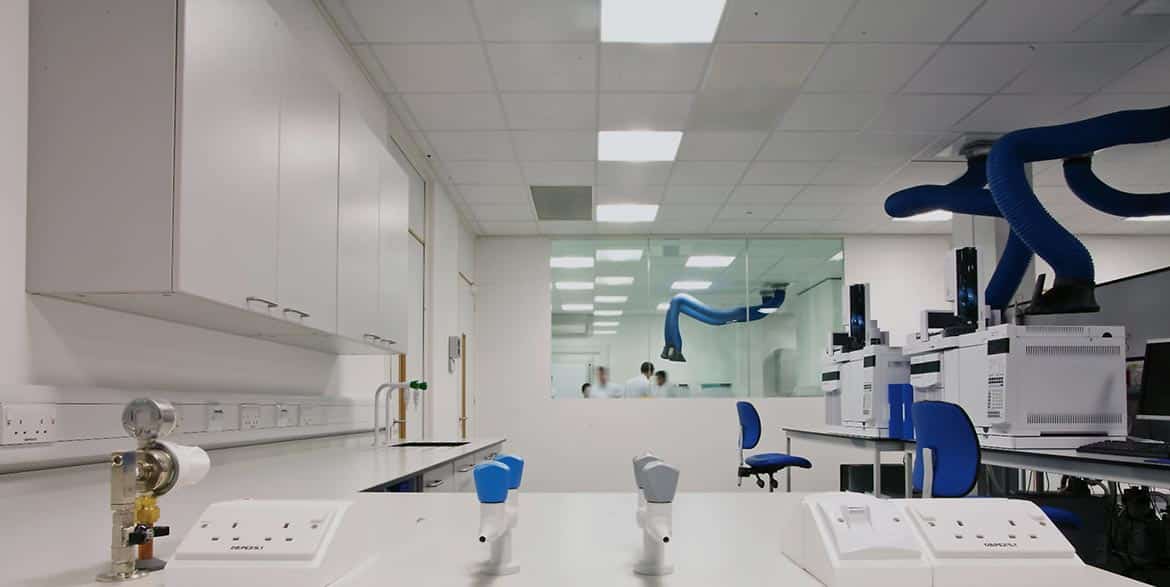
Designing and building a laboratory requires careful planning, technical expertise, and a thorough understanding of safety, functionality, and operational requirements. Whether you are establishing a pharmaceutical laboratory, a contract research organisation (CRO) facility, a healthcare laboratory, or an R&D centre, choosing the right laboratory design and build company is essential for achieving a successful outcome.
A reliable laboratory design and build partner can coordinate space planning, interior fit-outs, laboratory furniture, utilities, ventilation requirements, and project execution. With the right team, businesses can create efficient, safe, and adaptable laboratory environments that support their operational goals.
In this blog, we explore the key factors to consider when selecting a laboratory design and build company in India.
1. Evaluate Laboratory Design and Engineering Expertise
Laboratories have specialised requirements that differ from conventional commercial interiors. Their design must account for workflow, equipment placement, utility connections, storage, ventilation, and safety provisions.
Before selecting a company, evaluate its experience in designing and executing laboratories similar to yours.
Look for expertise in:
- Pharmaceutical and quality control laboratories
- Research and development laboratories
- Chemical and analytical laboratories
- Microbiology and biotechnology laboratories
- Healthcare and diagnostic laboratories
- Cleanrooms and controlled environments, where required
A company with relevant project experience can better understand your operational needs and translate them into a practical laboratory layout.
2. Choose a Company Offering Turnkey Laboratory Solutions
Managing multiple vendors for design, furniture, utilities, and installation can increase coordination challenges. A turnkey laboratory design and build company can help streamline these activities through an integrated project approach.
Depending on the agreed scope, turnkey laboratory solutions may include:
- Space planning and laboratory layout design
- Interior fit-out and civil works
- Laboratory furniture and storage systems
- Electrical and plumbing services
- HVAC and ventilation coordination
- Laboratory utility integration
- Equipment coordination and installation support
- Testing, inspections, and project handover
Before signing a contract, confirm exactly which services are included, which are excluded, and who is responsible for coordinating each activity.
3. Assess Safety and Regulatory Requirements
Laboratory safety should be a fundamental part of the design process. Different laboratories have different requirements depending on the materials handled, research activities, equipment, and applicable regulations.
A competent design and build partner should consider relevant requirements for:
- Safe circulation and emergency access
- Chemical storage and handling
- Appropriate ventilation and exhaust systems
- Emergency showers and eyewash stations, where required
- Fire detection and protection provisions
- Biosafety measures for applicable laboratory activities
- Electrical safety and utility management
- Applicable GMP, biosafety, and other regulatory requirements
For pharmaceutical and biotechnology facilities, the design should also reflect the intended operations and applicable quality standards. Regulatory compliance depends on the facility type, project scope, and relevant authorities; it should not be assumed solely from the design or contractor’s claims.
4. Review Previous Projects and Client Experience
A company’s completed projects can provide valuable insight into its technical capabilities, execution quality, and ability to manage complex requirements.
When evaluating a laboratory design and build company, ask for:
- Relevant project portfolios
- Photographs of completed laboratory facilities
- Examples of similar project scopes
- References from previous clients, where available
- Details of project challenges and how they were resolved
- Evidence of coordination between design, services, furniture, and construction teams
For example, if you are planning a pharmaceutical QC laboratory, prioritise a partner with experience in comparable laboratory environments rather than relying only on general office interior projects.
5. Evaluate Laboratory Furniture and Material Quality
Laboratory furniture must be selected according to the intended use, expected chemical exposure, cleaning procedures, loading requirements, and maintenance needs.
Important considerations include:
Workbenches and countertops: Select suitable materials based on the laboratory’s processes, chemical resistance requirements, and durability expectations.
Storage cabinets: Consider safe storage, accessibility, ventilation requirements where applicable, and efficient space utilisation.
Laboratory sinks and service fixtures: Ensure compatibility with the intended activities and utility requirements.
Specialised laboratory furniture: Determine whether the project requires fume cupboards, biosafety cabinets, anti-vibration tables, or other specialised equipment. These systems have distinct performance and installation requirements.
Ask the contractor about material specifications, product warranties, maintenance requirements, and quality checks before finalising the selection.
6. Understand HVAC, Ventilation, and Utility Integration
Laboratory performance depends on more than interior finishes and furniture. HVAC systems, ventilation, electrical distribution, plumbing, and other utilities must be coordinated with the laboratory layout and intended operations.
A laboratory design and build partner should understand how these systems interact with equipment locations, room conditions, safety requirements, and maintenance access.
Depending on the project, the scope may involve:
- Temperature and humidity control
- Ventilation and air-change requirements
- Local exhaust and fume extraction
- Pressure differentials for designated spaces
- Electrical and backup power provisions
- Water, drainage, and specialised utility connections
- Coordination of service routes with ceilings and laboratory furniture
These requirements should be established by the relevant design professionals based on the facility’s operational and regulatory needs.
7. Compare Project Costs and Scope Transparency
The lowest quotation does not always represent the best value. A laboratory project may involve several interconnected systems, so an incomplete quotation can lead to additional costs, delays, or coordination issues.
Request a detailed proposal covering:
- Design and engineering services
- Civil and interior fit-out works
- Laboratory furniture and materials
- HVAC, electrical, and plumbing scope
- Specialised equipment and utility coordination
- Testing, commissioning, and documentation, where applicable
- Project timeline and payment milestones
- Warranty terms and post-handover support
Compare quotations on a like-for-like basis. Clarify exclusions, assumptions, provisional items, and any responsibilities assigned to the client or other vendors.
8. Check Project Management and Delivery Capability
Laboratory construction often involves multiple teams working within a coordinated schedule. Delays in civil works, utility installations, furniture manufacturing, or equipment delivery can affect the overall programme.
Before appointing a contractor, discuss its project management process.
A structured approach should include:
- Requirement gathering and site assessment.
- Concept development and laboratory layout planning.
- Design coordination and scope finalisation.
- Procurement and material approvals.
- Civil, interior, and service installations.
- Furniture installation and utility coordination.
- Inspections, applicable testing, and handover.
Ask how progress is reported, how design changes are managed, and how coordination issues are resolved. The proposed schedule should reflect the actual project scope, procurement lead times, and site conditions.
9. Consider Future Expansion and Flexibility
Laboratory requirements can change as research activities, equipment, staffing, and testing volumes grow. Planning for future needs can reduce the complexity of later modifications.
Consider flexible furniture arrangements, accessible service routes, sufficient equipment clearances, adaptable storage, and provisions for future utilities where feasible.
A well-planned laboratory should balance present operational requirements with practical opportunities for future expansion. Any flexibility provisions must remain compatible with safety, engineering, and applicable compliance requirements.
10. Assess After-Sales Support and Documentation
The project relationship should not end when construction is completed. Appropriate handover documentation and support help the client maintain the facility effectively.
Depending on the agreed scope, ask whether the company provides:
- As-built drawings
- Equipment and utility documentation
- Product manuals and warranties
- Testing and commissioning records
- Maintenance guidance
- Defect rectification during the agreed period
- Support for future modifications
Confirm these deliverables in the contract so that responsibilities are clear before work begins.
Why Choose CRL Interior & Fit Out Pvt. Ltd. for Laboratory Projects?
Selecting a laboratory design and build partner is an important decision that can influence workflow efficiency, coordination, construction quality, and long-term facility performance.
CRL Interior & Fit Out Pvt. Ltd. provides interior and fit-out solutions for specialised business environments, including laboratory projects. When evaluating CRL for your project, discuss your facility type, operational requirements, proposed scope, utility needs, furniture specifications, project schedule, and handover expectations.
A clearly defined project scope and coordinated execution plan help establish a strong foundation for a functional laboratory environment.
Whether you are planning a new laboratory, upgrading an existing facility, or expanding your research infrastructure, choose a partner whose capabilities align with your technical requirements and project objectives.
Conclusion
Choosing the right laboratory design and build company in India requires careful evaluation of technical expertise, safety considerations, project experience, material quality, utility integration, cost transparency, and delivery capability.
By assessing these factors before appointing a contractor, businesses can make informed decisions and reduce avoidable project risks. The ideal partner is one that understands your laboratory’s intended operations and can coordinate the agreed design, construction, and fit-out requirements into a practical solution.