
Blog
Laboratory Safety Design: Essential Features Every Modern Lab Needs

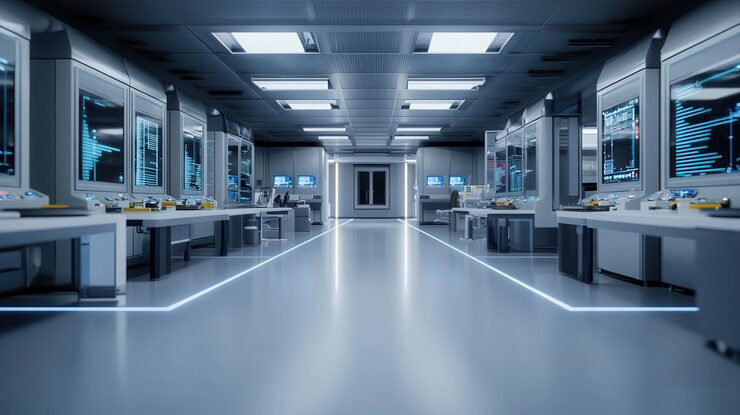
Laboratory safety is a critical factor in creating an efficient, compliant, and productive working environment. Whether it is a pharmaceutical research facility, healthcare laboratory, chemical testing lab, or biotechnology research centre, a well-designed laboratory helps protect personnel, equipment, samples, and the surrounding environment.
Modern laboratory design goes beyond aesthetics and space planning. It requires careful integration of safety systems, laboratory furniture, ventilation, utilities, storage, and workflow management. A professionally planned laboratory safety design helps reduce workplace risks, improve operational efficiency, and support compliance with applicable safety standards.
At CRL Interior & Fit Out Pvt. Ltd., we understand the importance of integrating safety, functionality, and performance into laboratory interiors and turnkey laboratory projects.
1. Efficient Laboratory Layout and Workflow Planning
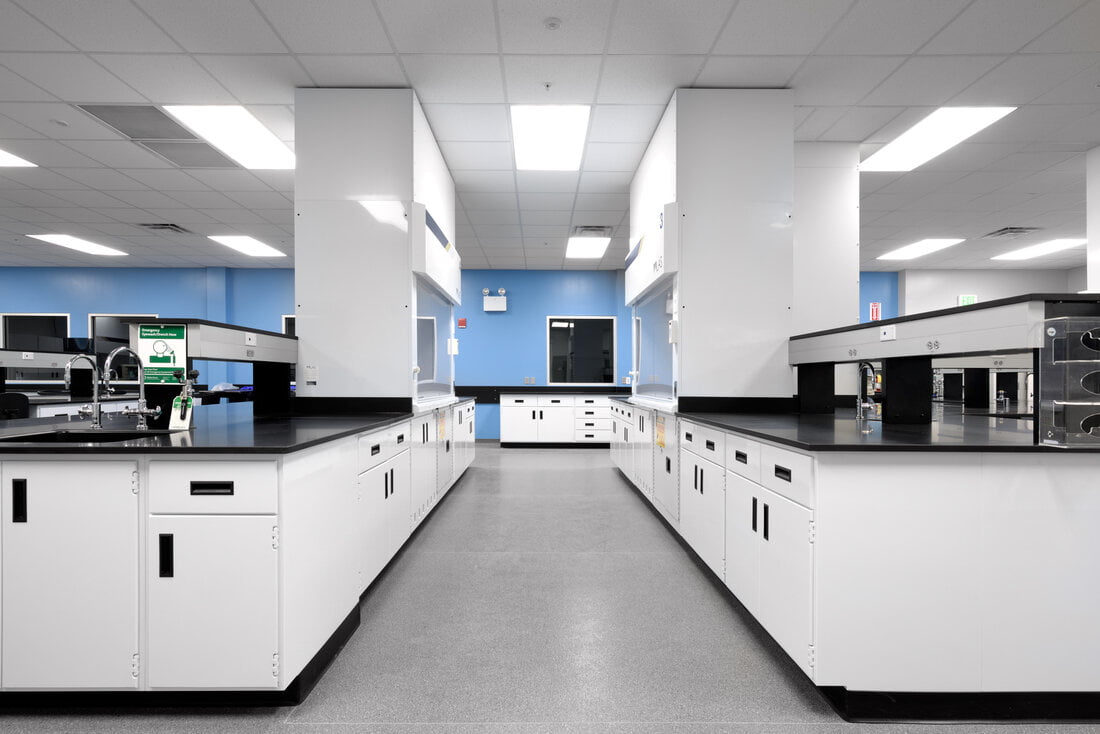
A safe laboratory begins with a well-planned layout. The arrangement of workstations, equipment, storage areas, and movement paths directly affects daily operations and workplace safety.
An effective laboratory layout should include:
- Clearly defined work zones for different laboratory activities.
- Adequate space between workstations and equipment.
- Unobstructed emergency exits and access routes.
- Separation of incompatible activities and hazardous processes.
- Dedicated areas for sample preparation, testing, and waste handling.
Proper workflow planning helps minimize cross-contamination, reduces unnecessary movement, and creates a safer working environment for laboratory personnel.
2. Proper Ventilation and Fume Extraction Systems
Ventilation is one of the most important elements of laboratory safety design. Laboratories handling chemicals, solvents, biological materials, or other hazardous substances require suitable ventilation systems to control exposure and maintain indoor air quality.
Essential ventilation features may include:
- Chemical fume hoods for appropriate chemical-handling activities.
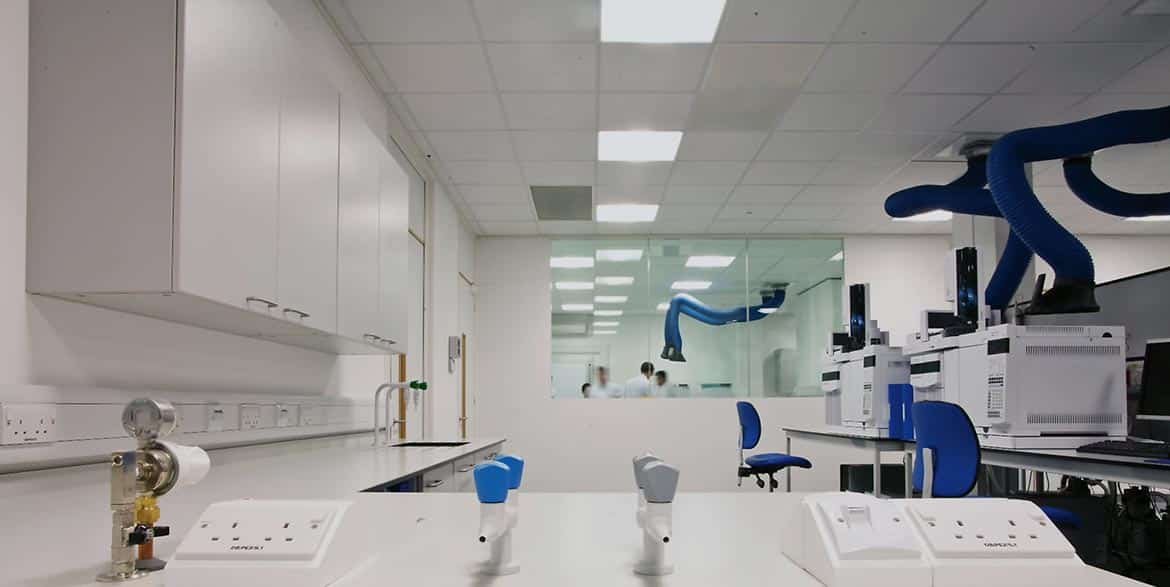
- Local exhaust ventilation for processes that generate hazardous fumes or vapours.
- Properly designed air distribution and exhaust systems.
- Suitable pressure relationships between laboratory rooms and adjacent spaces, where required.
- Regular inspection and performance testing of ventilation equipment.
Ventilation requirements should be determined according to the laboratory’s activities, risk assessment, and applicable standards. A properly designed system helps protect laboratory users while supporting consistent operating conditions.
3. Ergonomic and Chemical-Resistant Laboratory Furniture
Laboratory furniture must withstand demanding working conditions while supporting safe and comfortable operations. Choosing appropriate materials and furniture configurations is essential for durability, hygiene, and functionality.
Important considerations include:
- Chemical-resistant worktops selected for the substances being handled.
- Stable workbenches designed for laboratory equipment loads.
- Ergonomically positioned work surfaces and storage units.
- Corrosion-resistant materials in areas exposed to moisture or chemicals.
- Easy-to-clean surfaces that support effective housekeeping.
- Secure storage for laboratory instruments, glassware, and supplies.
Furniture selection should be based on the laboratory’s specific applications rather than appearance alone. Appropriate laboratory furniture helps improve usability, simplify maintenance, and support long-term performance.
4. Emergency Safety Equipment and Accessibility
Every laboratory should have suitable emergency equipment based on its hazards and activities. Safety equipment must be accessible, clearly identified, and maintained in working condition.
Depending on the laboratory’s risk assessment, essential provisions may include:
- Emergency eyewash stations and safety showers.
- Suitable fire extinguishers and fire detection systems.
- First-aid supplies and emergency communication arrangements.
- Chemical spill response kits.
- Clearly marked emergency exits and evacuation routes.
- Appropriate emergency shut-off controls for relevant utilities.
The location of emergency equipment should be considered during the initial design stage. Routes to emergency facilities must remain clear, and personnel should receive appropriate training in their use.
5. Safe Chemical and Hazardous Material Storage
Incorrect storage of chemicals and hazardous materials can increase the risk of fire, spills, exposure, and dangerous reactions. A modern laboratory should provide storage solutions that reflect the materials being handled.
Effective storage planning includes:
- Segregating incompatible chemicals.
- Providing suitable chemical storage cabinets.
- Using appropriate secondary containment where necessary.
- Ensuring hazardous materials are clearly labelled.
- Maintaining suitable storage conditions for temperature-sensitive materials.
- Separating hazardous waste from general waste.
Storage requirements vary according to chemical properties, quantities, and applicable regulations. Proper planning helps reduce risks and keeps laboratory work areas organized.
6. Electrical Safety and Laboratory Utilities
Modern laboratories depend on electrical systems, water supply, gases, compressed air, vacuum lines, and other specialized utilities. These systems must be coordinated carefully with the laboratory layout and equipment requirements.
Key design considerations include:
- Adequate electrical capacity for laboratory instruments.
- Properly designed electrical protection and earthing.
- Suitable placement of sockets and utility outlets.
- Safe routing and identification of service lines.
- Accessible isolation valves and emergency shut-offs.
- Appropriate coordination of utility connections with laboratory furniture and equipment.
Utility planning should involve qualified professionals and account for equipment specifications, maintenance access, and future expansion requirements.
7. Cleanroom and Contamination Control Measures
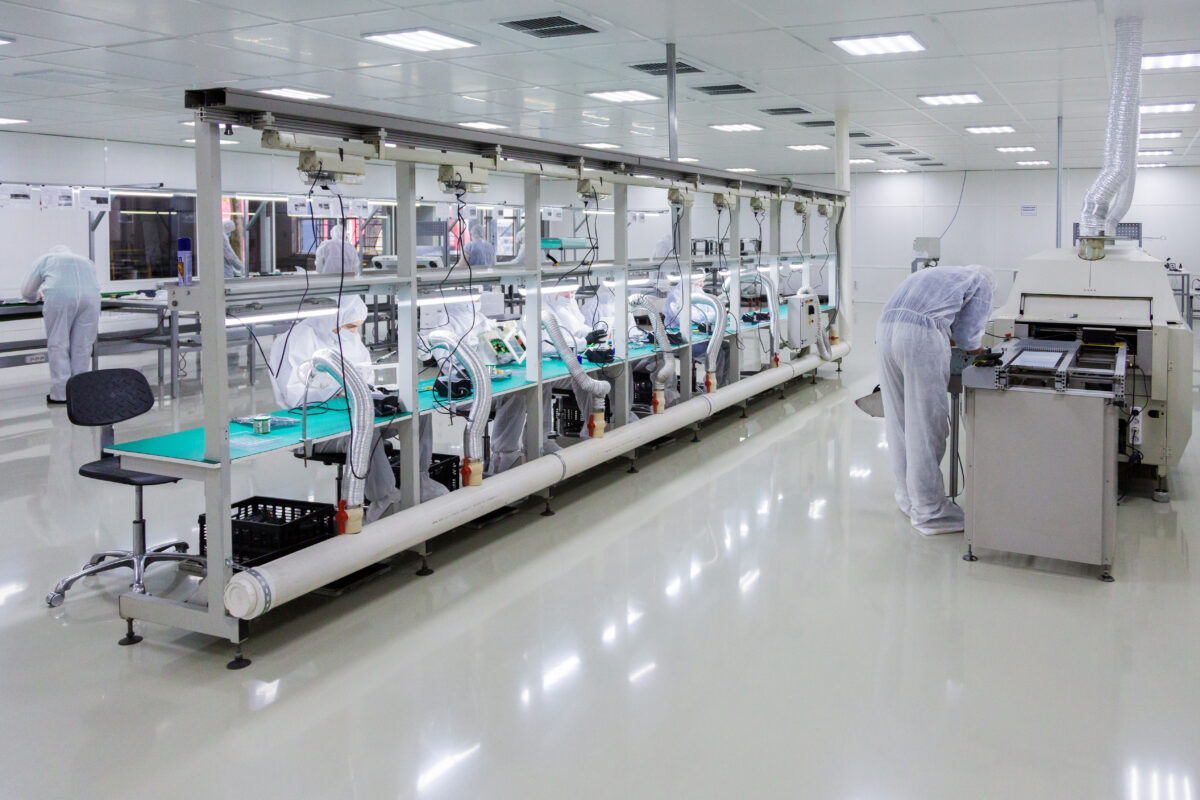
Laboratories involved in pharmaceutical manufacturing, biotechnology, medical research, and other controlled activities may require specialized contamination control measures.
Depending on the application, these can include:
- Controlled room layouts and personnel movement.
- Appropriate cleanroom partitions and finishes.
- Air filtration and pressure control systems.
- Suitable gowning and material transfer arrangements.
- Easy-to-clean surfaces and carefully detailed joints.
- Defined procedures for cleaning and contamination prevention.
Cleanroom classifications, air-change requirements, filtration, and pressure differentials should be established according to the process, risk assessment, and relevant standards. These features are especially important in facilities where product quality and sample integrity depend on environmental control.
8. Biological Safety and Containment Provisions
Laboratories handling microorganisms, biological specimens, or potentially infectious materials require safety measures appropriate to the biological risks involved.
Depending on the work performed, these may include:
- Suitable biological safety cabinets.
- Controlled access to designated laboratory areas.
- Appropriate handwashing and decontamination facilities.
- Safe handling and disposal arrangements for biological waste.
- Suitable surfaces and finishes for cleaning and disinfection.
- Appropriate ventilation and containment systems.
Biological safety cabinets and chemical fume hoods serve different purposes and should not be treated as interchangeable. Equipment selection and room design must be based on the hazards, procedures, and applicable biosafety requirements.
9. Fire Safety and Hazard Prevention
Laboratories may contain flammable liquids, combustible materials, electrical equipment, and heat-generating instruments. Fire prevention must therefore be incorporated into the overall design.
Important provisions include:
- Suitable fire detection and alarm systems.
- Appropriate fire protection measures.
- Safe storage of flammable materials.
- Adequate separation of incompatible processes.
- Clear evacuation routes and emergency signage.
- Proper management of ignition sources.
Fire safety provisions should be coordinated with the building design and applicable local fire and building regulations. Regular inspections and emergency drills help ensure that safety arrangements remain effective.
10. Laboratory Waste Management and Hygiene
A safe laboratory design must provide suitable arrangements for managing chemical, biological, sharps, and general waste. Improper waste handling can expose personnel to hazardous substances and increase contamination risks.
A well-planned waste management system should provide:
- Clearly identified waste collection points.
- Separate containers for different waste categories.
- Safe temporary storage areas.
- Appropriate handling and disposal procedures.
- Convenient access for cleaning and housekeeping.
- Measures to prevent spills and accidental exposure.
Waste management arrangements should comply with the applicable environmental, biomedical waste, chemical safety, and local regulatory requirements.
11. Lighting, Signage, and Visual Safety
Good lighting and clear signage support accurate work, reduce mistakes, and help laboratory personnel identify potential hazards.
A modern laboratory should consider:
- Adequate task lighting at workstations.
- Uniform lighting that minimizes glare and shadows.
- Clearly visible hazard and warning signs.
- Labels identifying emergency equipment and exits.
- Appropriate colour coding and identification of utilities.
- Clear signage for restricted or controlled areas.
Lighting and signage should be planned around the laboratory’s specific tasks, equipment, and safety procedures.
12. Future Expansion and Maintenance Accessibility
Laboratories often change as research requirements, testing methods, and equipment evolve. Designing for future flexibility helps organizations adapt without major disruption.
Future-ready laboratory design may include:
- Modular laboratory furniture.
- Accessible utility connections.
- Flexible equipment placement.
- Sufficient space for servicing and maintenance.
- Scalable electrical and mechanical infrastructure.
- Layouts that accommodate future changes in workflow.
Planning for maintenance and expansion at the beginning can reduce future modification costs and help maintain safe operating conditions throughout the facility’s life cycle.
Why Professional Laboratory Design Matters
Laboratory safety depends on more than individual equipment or isolated design features. It requires coordinated planning across architecture, interiors, ventilation, utilities, equipment, fire protection, and operational procedures.
A professional laboratory design and build partner can help coordinate these elements from concept development through installation and project handover. This integrated approach helps reduce design conflicts, improve workflow, and ensure that safety requirements are considered throughout the project.
CRL Interior: Laboratory Design and Turnkey Fit-Out Solutions
CRL Interior & Fit Out Pvt. Ltd. provides interior design and fit-out solutions for specialized environments, including laboratories, research facilities, and commercial spaces.
Our approach to laboratory projects focuses on:
- Functional laboratory space planning.
- Laboratory furniture and workbench integration.
- Coordination of utilities and equipment requirements.
- Suitable interior finishes for the intended application.
- Integration of safety and operational requirements.
- Project coordination from design development to execution.
Every laboratory has unique operational and safety requirements. Our objective is to help clients develop practical, well-coordinated laboratory environments that support efficient workflows and long-term usability.
Conclusion
Laboratory safety design is essential for protecting personnel, maintaining sample integrity, supporting regulatory compliance, and improving operational efficiency. From ventilation and laboratory furniture to emergency equipment, chemical storage, contamination control, and waste management, every design decision contributes to the overall safety of the facility.
By integrating safety requirements into the earliest stages of planning, organizations can create laboratories that are functional, adaptable, and prepared for evolving research and testing needs.