Blog
Office Interior Designer in Bangalore: Cost, Process, and Design Tips

Introduction
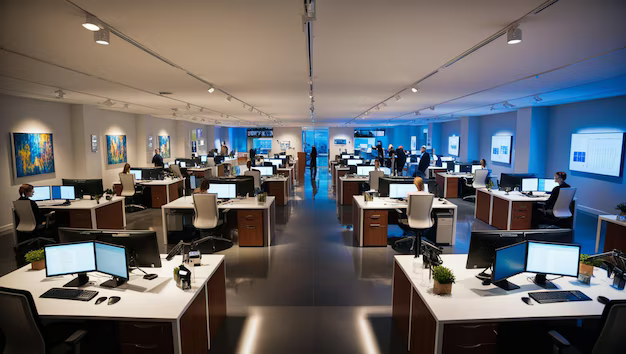
A well-designed office is more than just a workplace—it reflects your company’s brand, culture, and vision. In a competitive business hub like Bangalore, businesses are increasingly investing in professional office interiors to create productive, collaborative, and inspiring work environments.
Whether you’re setting up a new office, expanding your workspace, or renovating an existing one, hiring an experienced office interior designer in Bangalore can help you maximize your investment while ensuring a seamless project execution.
In this guide, we’ll explore the cost of office interior design in Bangalore, the complete design process, and practical tips to help you create a modern, efficient workplace.
Why Hire an Office Interior Designer in Bangalore?
Professional office interior designers bring expertise in space planning, aesthetics, ergonomics, and project management. Their role goes beyond selecting furniture and colors—they create workspaces that improve productivity and support business growth.
Benefits include:
- Optimized space utilization
- Better employee comfort and productivity
- Stronger brand identity
- Improved collaboration and workflow
- Compliance with safety and building regulations
- Efficient project management and timely delivery
- Cost-effective material selection
Office Interior Design Cost in Bangalore
The cost of office interior design depends on several factors, including office size, design complexity, materials, furniture, and project scope.
Factors That Affect Cost
1. Office Size
Larger offices require more materials, furniture, and labor.
2. Scope of Work
- New office fit-out
- Office renovation
- Partial remodeling
- Turnkey execution
Each project has different pricing requirements.
3. Interior Style
Premium finishes and customized furniture generally cost more than standard designs.
4. Materials Used
The quality of flooring, partitions, ceiling systems, lighting, furniture, and wall finishes significantly influences the overall budget.
5. Technology Integration
Modern offices often include:
- Smart meeting rooms
- Video conferencing systems
- Access control
- Automated lighting
- Energy-efficient HVAC systems
These features increase functionality while impacting project costs.
Typical Office Interior Design Process
Professional office interior projects follow a structured process to ensure quality and timely completion.
Step 1: Requirement Analysis
The design team meets with the client to understand:
- Business objectives
- Employee strength
- Department layout
- Budget
- Timeline
- Future expansion plans
Step 2: Site Survey
The project team visits the site to evaluate:
- Existing conditions
- Structural layout
- Electrical systems
- HVAC
- Plumbing
- Available space
Step 3: Space Planning
Designers create an efficient office layout that includes:
- Workstations
- Manager cabins
- Conference rooms
- Reception area
- Pantry
- Breakout zones
- Collaboration spaces
- Storage areas
Step 4: Concept Design
The design team develops:
- Mood boards
- Color schemes
- Material selections
- Furniture concepts
- Lighting plans
- Ceiling designs
Clients review and approve the concept before moving forward.
Step 5: 3D Visualization
Realistic 3D renders help clients visualize:
- Overall aesthetics
- Furniture arrangement
- Lighting effects
- Finishes
- Branding elements
This minimizes design changes during execution.
Step 6: Detailed Drawings
Construction drawings include:
- Civil layouts
- Electrical layouts
- Furniture drawings
- Ceiling layouts
- Flooring plans
- HVAC coordination
- Fire safety drawings
Step 7: Project Execution
Execution involves:
- Civil work
- Partition installation
- False ceiling
- Electrical work
- HVAC installation
- Furniture installation
- Painting
- Flooring
- Branding graphics
Project managers coordinate all activities to ensure quality and timely completion.
Step 8: Final Handover
Before project completion:
- Quality inspection
- Snag rectification
- Client walkthrough
- Final cleaning
- Documentation
- Handover
Office Design Tips for Modern Businesses
Prioritize Employee Comfort
Choose ergonomic furniture that supports employee health and productivity.
Maximize Natural Lighting
Natural light improves employee well-being while reducing electricity consumption.
Create Collaborative Spaces
Modern offices benefit from open meeting zones, brainstorming areas, and informal collaboration spaces.
Invest in Acoustic Solutions
Soundproof meeting rooms and acoustic panels help reduce workplace distractions.
Use Brand Elements
Incorporate company colors, logos, and design elements throughout the office to reinforce your brand identity.
Plan for Future Growth
Design flexible workspaces that can easily accommodate additional employees and evolving business needs.
Focus on Sustainability
Consider:
- LED lighting
- Low-VOC paints
- Energy-efficient HVAC
- Sustainable materials
- Water-saving fixtures
These features reduce operational costs while supporting environmental goals.
Common Mistakes to Avoid
- Choosing aesthetics over functionality
- Ignoring employee workflow
- Underestimating storage requirements
- Not planning for future expansion
- Selecting low-quality materials solely to reduce costs
- Overlooking technology integration
- Hiring inexperienced contractors
How to Choose the Right Office Interior Designer in Bangalore
Before selecting an interior design company, consider:
- Experience in office interior projects
- Portfolio of completed corporate offices
- Turnkey project capabilities
- In-house design and execution team
- Knowledge of local building regulations
- Client testimonials and references
- Transparent pricing
- Strong project management process
- Post-completion support
Partnering with an experienced office interior designer ensures your workspace is completed on time, within budget, and to the highest quality standards.
Why Choose CRL Interior & Fit Out Pvt Ltd?
CRL Interior & Fit Out Pvt Ltd specializes in designing and delivering modern corporate workspaces tailored to each client’s operational needs. From concept development and space planning to turnkey execution, our team focuses on creating functional, aesthetically appealing, and future-ready office environments.
Our services include:
- Office Interior Design
- Corporate Office Fit-Outs
- Turnkey Interior Solutions
- Workspace Planning
- Modular Office Furniture
- MEP Coordination
- Project Management
- Office Renovation
- Design & Build Services
With a commitment to quality, innovation, and timely project delivery, we help businesses across Bangalore create workspaces that inspire productivity and support long-term growth.
Conclusion
Investing in professional office interior design is a strategic decision that enhances employee satisfaction, strengthens your brand image, and improves operational efficiency. By understanding the design process, planning your budget carefully, and partnering with an experienced office interior designer in Bangalore, you can create a workspace that meets today’s business needs while remaining adaptable for the