
Blog
How Laboratory Layout Design Improves Workflow, Safety, and Productivity

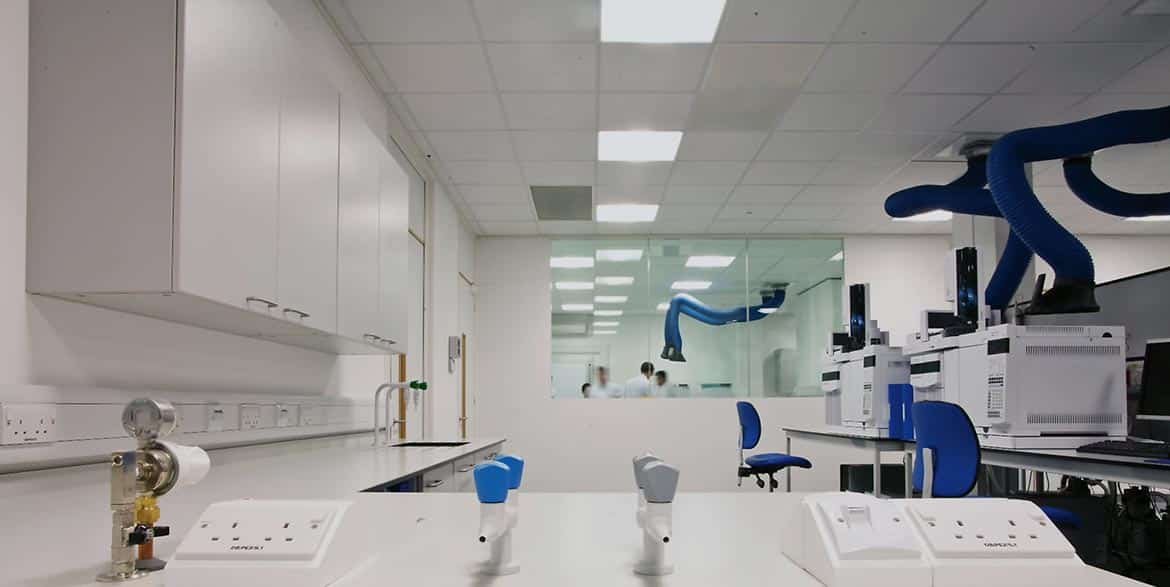
A laboratory is more than a space filled with workbenches, instruments, storage cabinets, and equipment. The way these elements are planned and arranged directly influences how efficiently people work, how safely processes are performed, and how easily the laboratory can adapt to future requirements.
A well-planned laboratory layout design considers workflow, equipment placement, personnel movement, storage, utilities, ventilation, safety systems, and future expansion. When these elements work together, laboratories can reduce unnecessary movement, minimize operational risks, improve productivity, and create a more comfortable working environment.
Why Laboratory Layout Design Matters
Laboratory activities often involve multiple processes performed in a specific sequence. Samples, materials, personnel, equipment, and waste may all move through the same facility.
If the layout does not support these movements, it can create:
- Unnecessary movement between workstations
- Workflow bottlenecks
- Congestion and cross-traffic
- Poor equipment accessibility
- Storage problems
- Increased safety risks
- Difficulty maintaining cleanliness
- Challenges when adding new equipment
Professional laboratory planning starts by understanding what people actually do in the laboratory and then organizing the space around those activities. Industry guidance also emphasizes workflow, space, equipment, ventilation, lighting, utilities, and safety as important components of laboratory design.
1. Improves Laboratory Workflow
One of the biggest advantages of an effective laboratory layout is improved workflow.
A good layout follows the natural sequence of laboratory activities. For example, a testing laboratory may require a flow such as:
Sample Receiving → Sample Preparation → Testing → Analysis → Storage/Reporting → Waste Disposal
Arranging workstations according to this sequence reduces unnecessary back-and-forth movement and helps employees complete tasks more efficiently.
Equipment that is frequently used together can be positioned closer to one another, while areas with different operational requirements can be appropriately separated.
This approach is particularly valuable in pharmaceutical, healthcare, research, QC, and testing laboratories where processes may involve several sequential steps.
2. Reduces Unnecessary Movement
Poor laboratory planning can result in employees repeatedly walking between equipment, storage areas, sinks, workstations, and documentation areas.
A workflow-oriented layout can reduce these unnecessary movements by placing frequently used equipment, consumables, and workstations within convenient reach.
For example:
- Frequently used instruments can be positioned close to preparation areas.
- Consumable storage can be located near the relevant workstations.
- Waste collection points can be planned near appropriate process areas.
- Documentation or computer stations can be positioned where they do not interrupt laboratory operations.
Reducing unnecessary movement can save time and help employees maintain concentration during repetitive or complex laboratory processes.
3. Enhances Laboratory Safety
Safety should be integrated into laboratory planning from the beginning rather than added after the layout has been finalized.
A properly designed laboratory should consider the location and accessibility of:
- Emergency exits
- Eyewash stations
- Emergency showers
- Fire safety equipment
- Fume hoods
- Biosafety cabinets
- Chemical storage
- Gas systems
- Electrical systems
- Ventilation systems
- Spill-control provisions
Clear circulation paths are also important. Workstations, storage units, and equipment should not create unnecessary obstructions or interfere with emergency access.
Effective design can reduce everyday risks by providing adequate working space, appropriate storage, clear pathways, and suitable safety systems.
4. Supports Better Equipment Placement
Laboratory equipment is often one of the most important factors influencing the layout.
Different instruments may have specific requirements for:
- Electrical power
- Data connectivity
- Water supply
- Drainage
- Compressed air
- Specialty gases
- HVAC
- Exhaust
- Vibration control
- Temperature and environmental conditions
Therefore, equipment should not simply be placed wherever space is available.
A professional laboratory design coordinates equipment locations with architectural and engineering services so that utilities can be provided efficiently and safely.
This integrated approach can also make equipment installation, maintenance, and future replacement easier.
5. Creates Functional Laboratory Zones
Dividing the laboratory into appropriate functional zones can improve organization and reduce conflicts between activities.
Depending on the laboratory type, zones may include:
- Sample receiving area
- Sample preparation area
- Wet chemistry area
- Instrumentation area
- Microbiology area
- Weighing area
- Washing area
- Chemical storage
- Cold storage
- Documentation area
- Waste handling area
- Office or discussion area
The exact zoning depends on the laboratory’s processes and requirements. The objective is to create logical relationships between activities while maintaining appropriate separation where necessary.
6. Improves Storage and Space Utilization
Storage is often underestimated during laboratory planning.
Insufficient storage can result in chemicals, consumables, instruments, and equipment being placed on workbenches or in circulation areas. This reduces usable workspace and can create safety and workflow problems.
A good laboratory layout provides dedicated storage based on the type and frequency of use of materials.
For example:
Frequently used materials → Easily accessible storage
Specialized equipment → Dedicated equipment storage
Chemicals → Appropriate chemical storage systems
Waste → Clearly defined waste collection areas
Effective storage planning helps keep work surfaces organized while making better use of the available floor area.
7. Supports Ergonomics and Employee Productivity
Laboratory personnel may spend many hours standing, operating instruments, preparing samples, documenting results, or working at benches.
Ergonomic planning can therefore have a significant impact on productivity and user comfort.
Important considerations include:
- Appropriate workstation heights
- Comfortable working positions
- Adequate legroom
- Proper lighting
- Convenient equipment access
- Suitable seating
- Clear circulation
- Reduced repetitive movement
When the laboratory environment supports the way employees actually work, they can perform tasks more comfortably and efficiently.
8. Integrates Ventilation and Environmental Requirements
Ventilation is a critical part of many laboratory environments, particularly laboratories working with chemicals, biological materials, fumes, or other potentially hazardous substances.
Laboratory layout planning should consider the relationship between workstations, fume hoods, biosafety cabinets, HVAC systems, doors, and other airflow-sensitive elements.
Ventilation requirements should be coordinated with the laboratory’s processes and engineering design rather than treated as an isolated service.
CLSI’s laboratory design guidance specifically identifies ventilation, lighting, plumbing, electrical systems, workflow, equipment, and space as important elements of laboratory planning.
9. Reduces Workflow Bottlenecks
A laboratory can have excellent equipment and highly skilled employees but still experience delays because of poor spatial planning.
Common bottlenecks include:
- Too few workstations
- Poorly positioned equipment
- Narrow circulation routes
- Insufficient storage
- Shared equipment located too far away
- Poorly planned sample movement
- Inadequate utility points
During the design stage, workflow mapping can identify these potential problems before construction begins.
This is one reason professional laboratory planning should focus on processes rather than simply fitting furniture into an available room.
10. Makes the Laboratory Flexible for Future Growth
Laboratory requirements can change over time. New instruments may be introduced, teams may expand, or research and testing processes may change.
A future-ready laboratory layout therefore considers flexibility from the beginning.
Design strategies may include:
- Modular laboratory furniture
- Flexible workstations
- Additional electrical and data provisions
- Planned equipment expansion areas
- Adaptable storage
- Accessible service distribution
- Space for future equipment
Designing for future requirements can reduce the need for expensive modifications later. Harvard’s laboratory design guidance also emphasizes planning for changes in equipment, staffing, research activities, and future laboratory requirements.
11. Supports Compliance and Risk Management
Laboratory design must take into account the standards, codes, safety requirements, and operational procedures applicable to the specific facility.
The requirements can vary depending on whether the laboratory is used for:
- Pharmaceutical research
- Quality control
- Biotechnology
- Clinical diagnostics
- Chemical testing
- Food testing
- Industrial R&D
- Academic research
- Healthcare
A professional design team should coordinate with the relevant consultants, engineers, safety professionals, and laboratory users to ensure that the planned facility addresses applicable requirements.
Why Professional Laboratory Planning Makes a Difference
Laboratory layout design is a multidisciplinary activity. Architects, laboratory planners, engineers, safety professionals, facility teams, and laboratory users may all need to contribute to the planning process.
The objective is not simply to create an attractive laboratory. It is to create a facility that supports the complete operational cycle—from people and samples to equipment, utilities, safety, storage, and waste management.
A carefully planned laboratory can therefore become a strategic asset for an organization by improving operational efficiency, supporting safety, and creating a better environment for scientific work.
Conclusion
Laboratory layout design directly influences workflow, safety, productivity, and long-term functionality.
From arranging equipment and laboratory furniture to planning circulation, storage, utilities, ventilation, and safety systems, every decision contributes to the performance of the laboratory.
Whether you are developing a new pharmaceutical laboratory, upgrading a QC facility, establishing a research laboratory, or renovating an existing testing facility, professional laboratory planning can help transform available space into a more efficient, safe, and future-ready working environment.
CRL Interior & Fit Out Pvt Ltd provides professional laboratory interior design, laboratory planning, furniture, and turnkey laboratory solutions designed around the operational requirements of modern laboratories.